NO. 02
Major Project
Site
A multi-storey car park in the Nottingham Lace Market, between Pilcher Gate and Fletcher Gate. The structure is largely made up of concrete, its elements monolithic in style — in direct contrast with the surrounding Lace Market. On approach, a mural pays homage to the Luddite movement, a movement that stood against the industrialisation of craft.
Circulation
Vehicular access from Pilcher Gate (south of the site) enters on the third level. Vehicles ascend and descend via a tight internal concrete ramp system and exit onto Fletcher Gate.
Programme
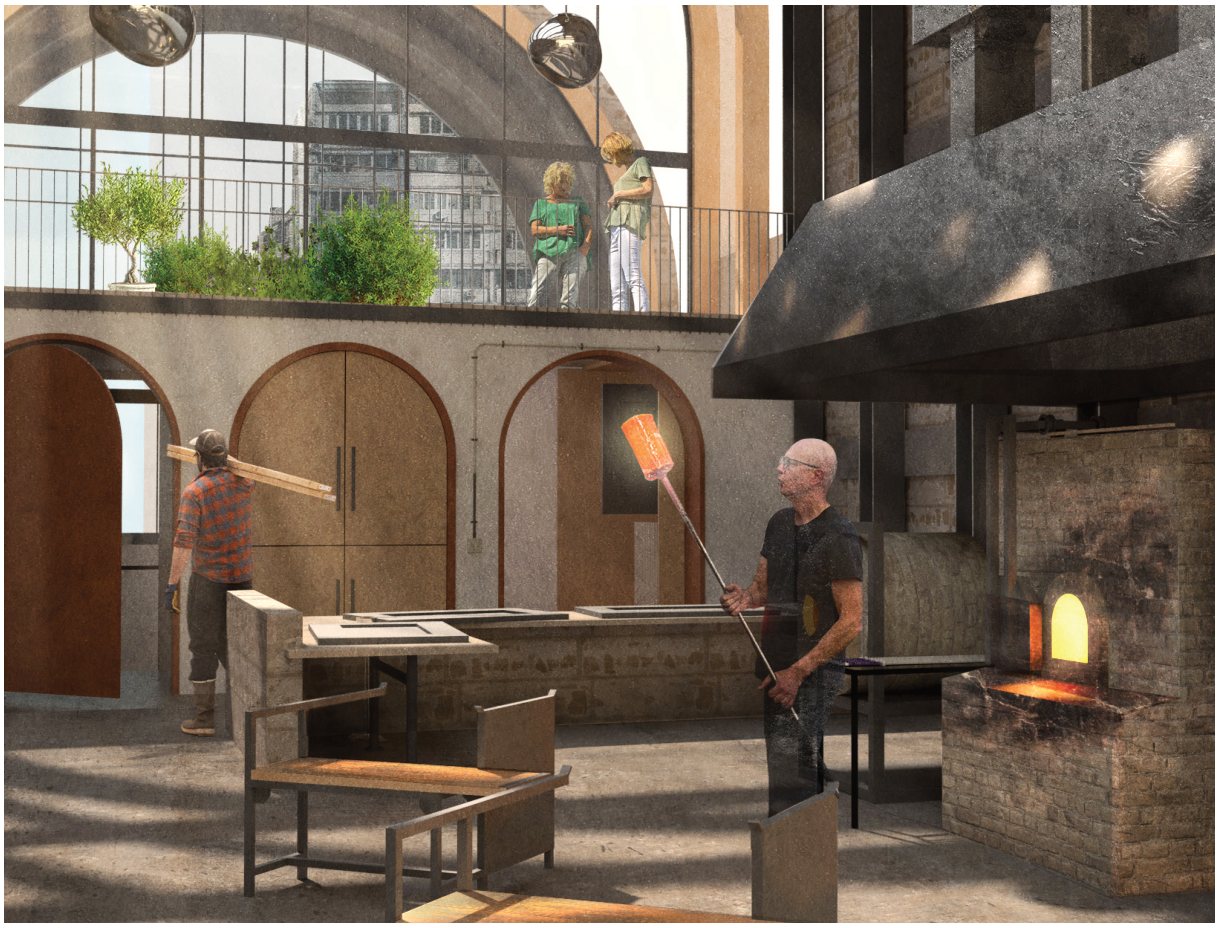
- Glassblowers’ workshop, with a private workshop entrance
- Harvesters’ greenhouses and access point
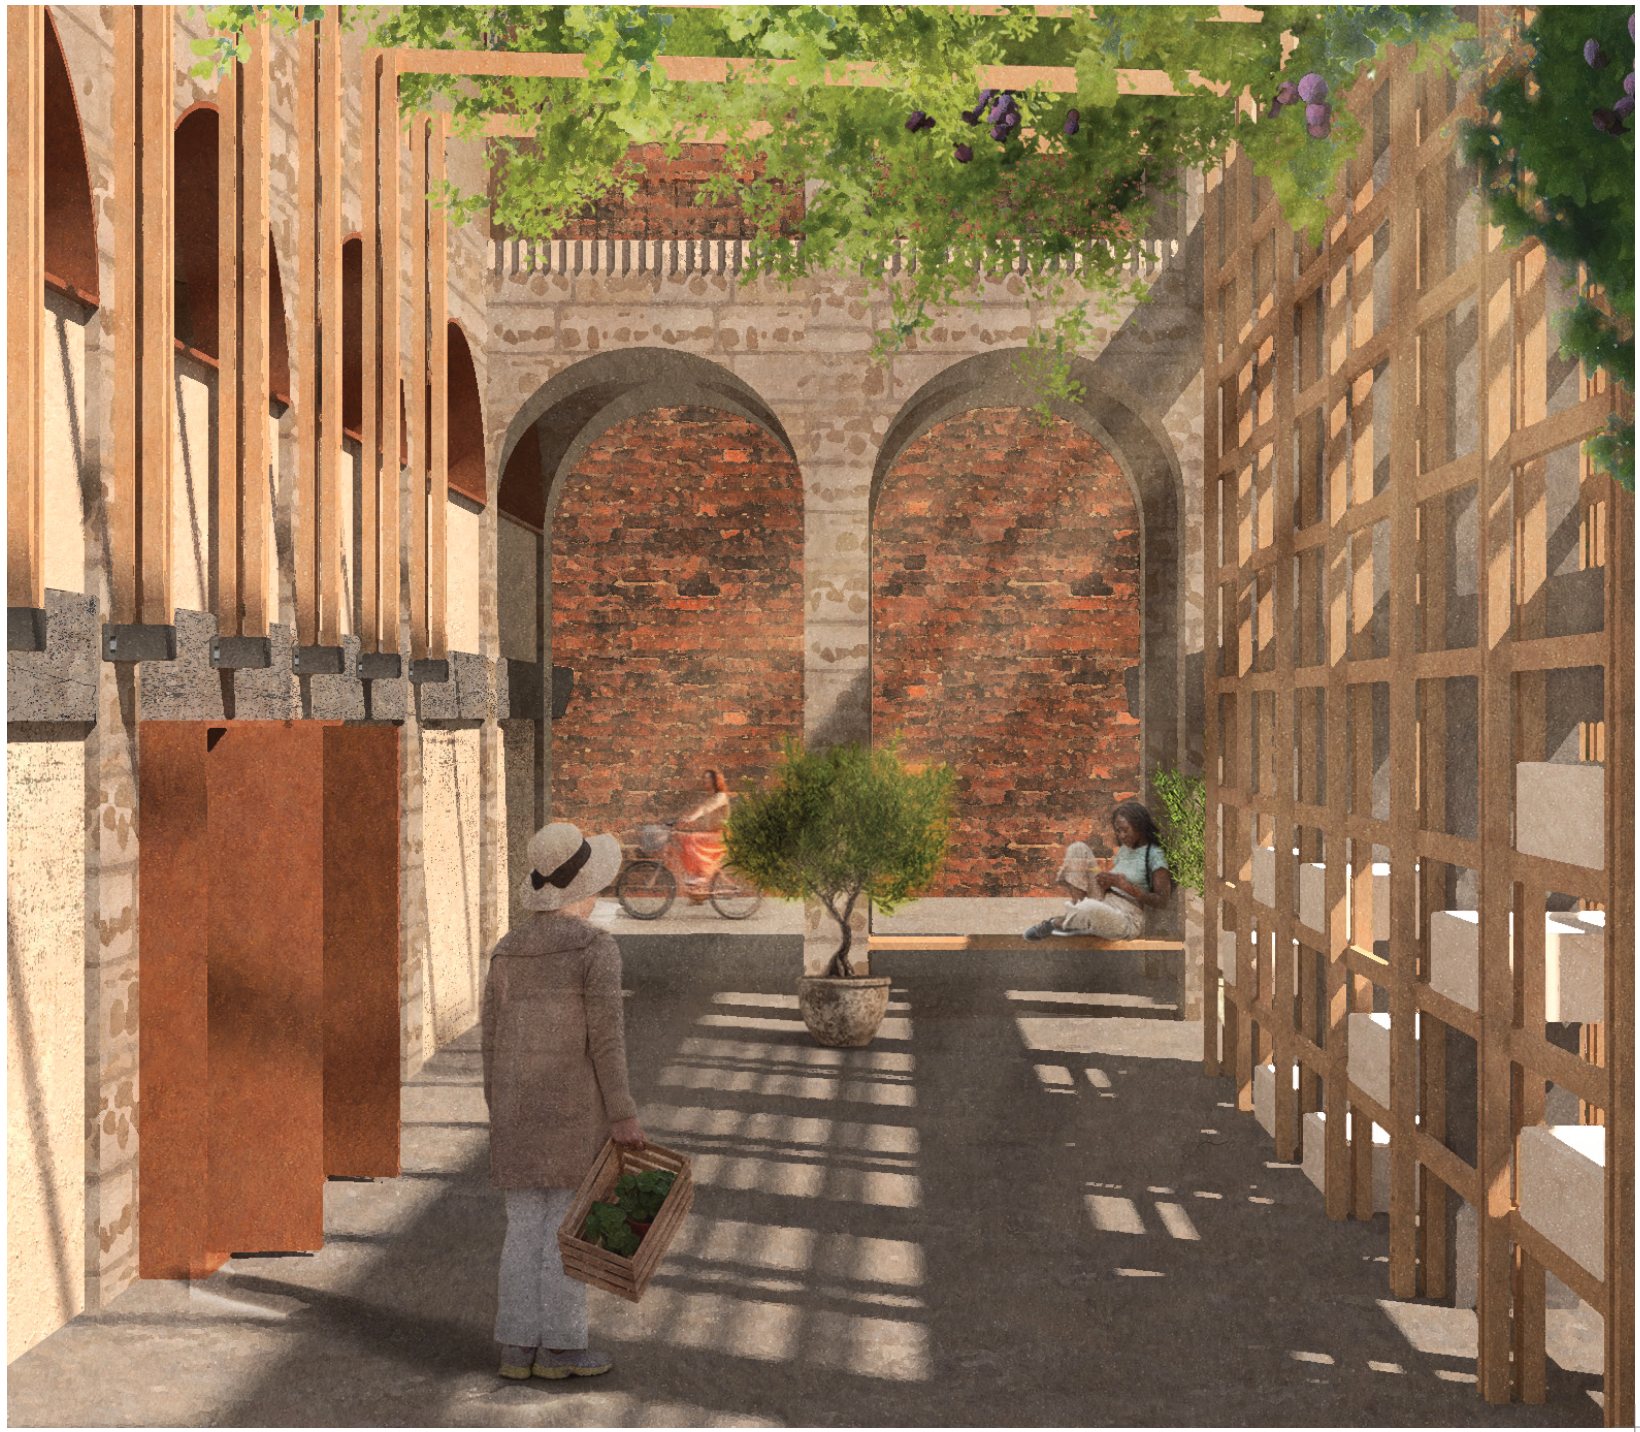
- Public greenhouses and public green spaces
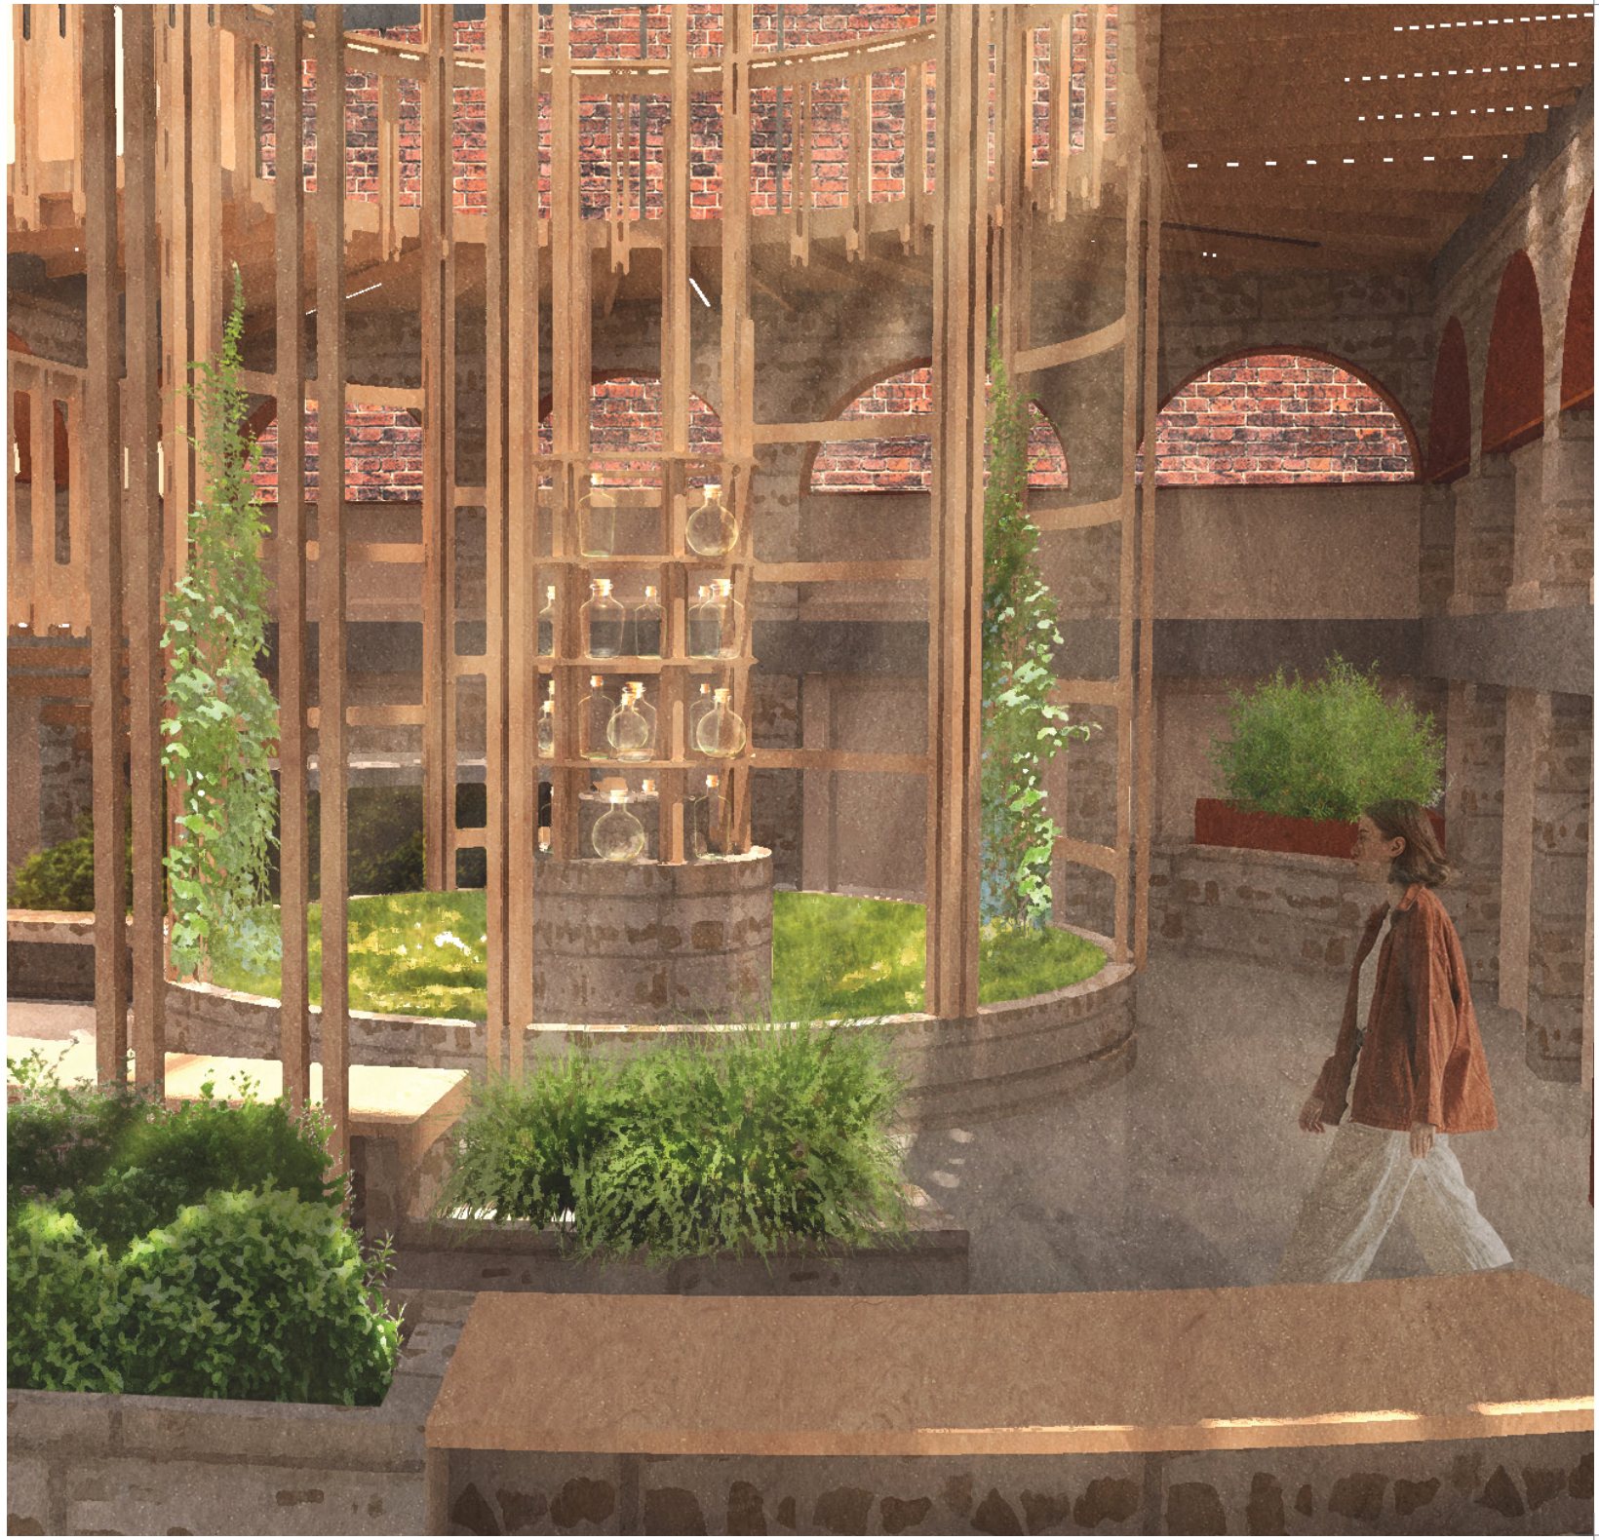
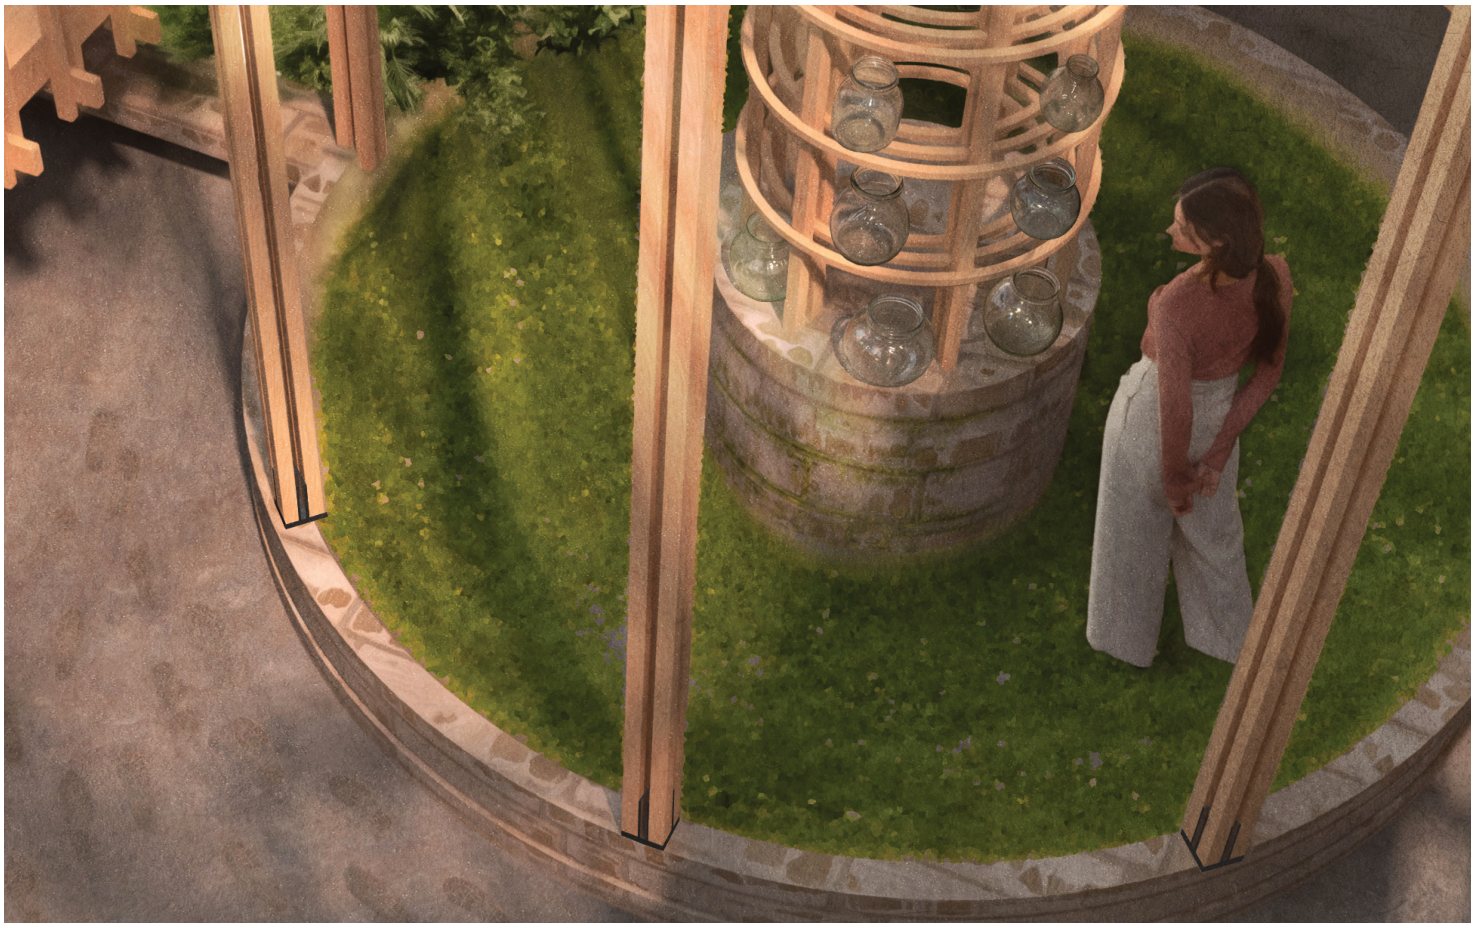
- Central display for glass jars
- Small courtyard, mezzanine floor, site walkway / overlook and viewing platform
SITE OBSERVATIONS

Luddite Movement mural
Upon approaching the
site, one will notice
the mural paying
homage to the Luddite
movement. A movement
that stood against the
industrialisation of
craft
Surrounding site views
The site map is accompanied by
photography of the views that surround
the site. Placed within the Nottingham
Lace Market, the car park is in direct
contrast with the surroundings.
Photo collage of site
Facade
Series of photos taken
and compiled together to
set up the facade of the
structure.
Brutalist materials and
elements
The car park structure
is largely made up of
concrete, the elements
making it up monolithic
in style.
CIRCULATION
Vehicular access from Pilcher
Gate (south of the site) enters on
the third level. Vehicles ascend
and descend via a tight internal
concrete ramp system and exit out
onto Fletcher Gate.
See diagram below and plans to
right.
ORTHOGRAPHICS


LEVEL 3 & 4 PLANS
SCALE 1: @A3

LEVEL 1 & 2 PLANS
SCALE 1: @A3
SECTION AA
CURRENT SITE
SITE PLAN

SITE PLAN
SCALE 1:500
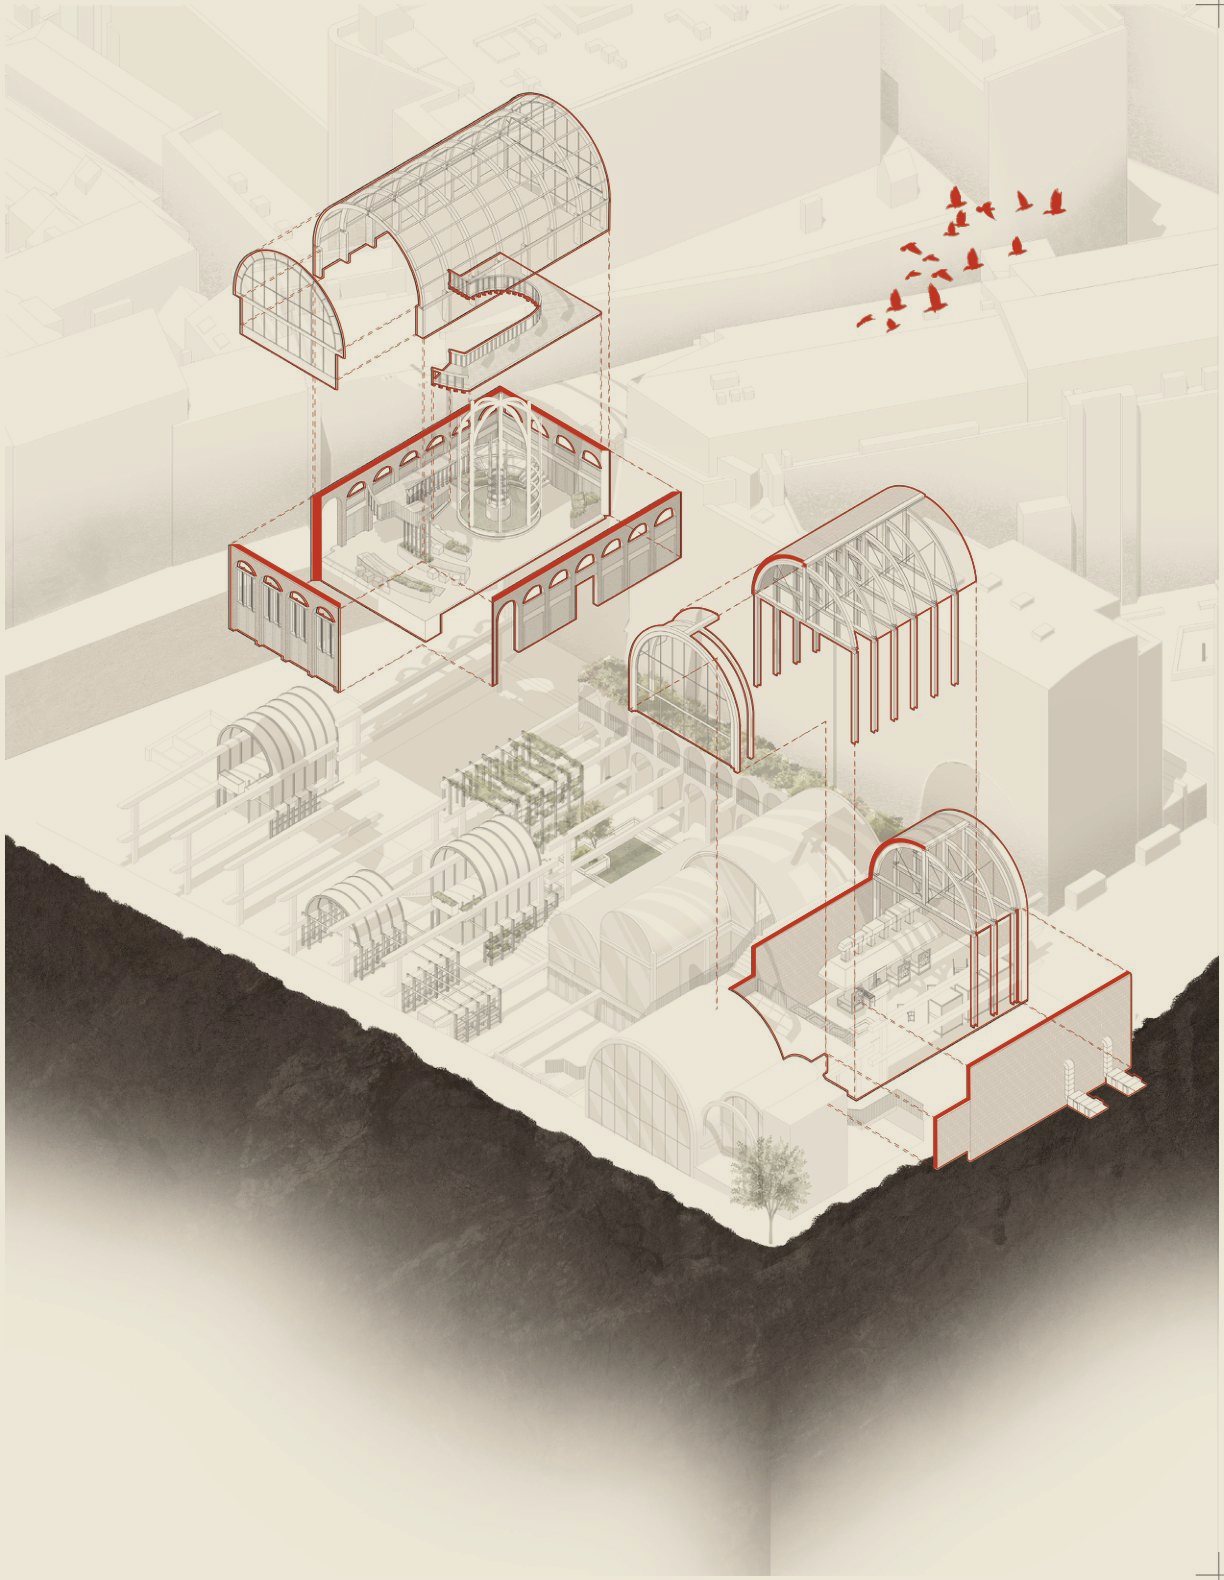
EXPLODED ISOMETRIC
FLOOR PLAN

GROUND FLOOR
SCALE 1:200
AREA OF FOCUS
GROUND FLOOR
SCALE 1:100
SECTION
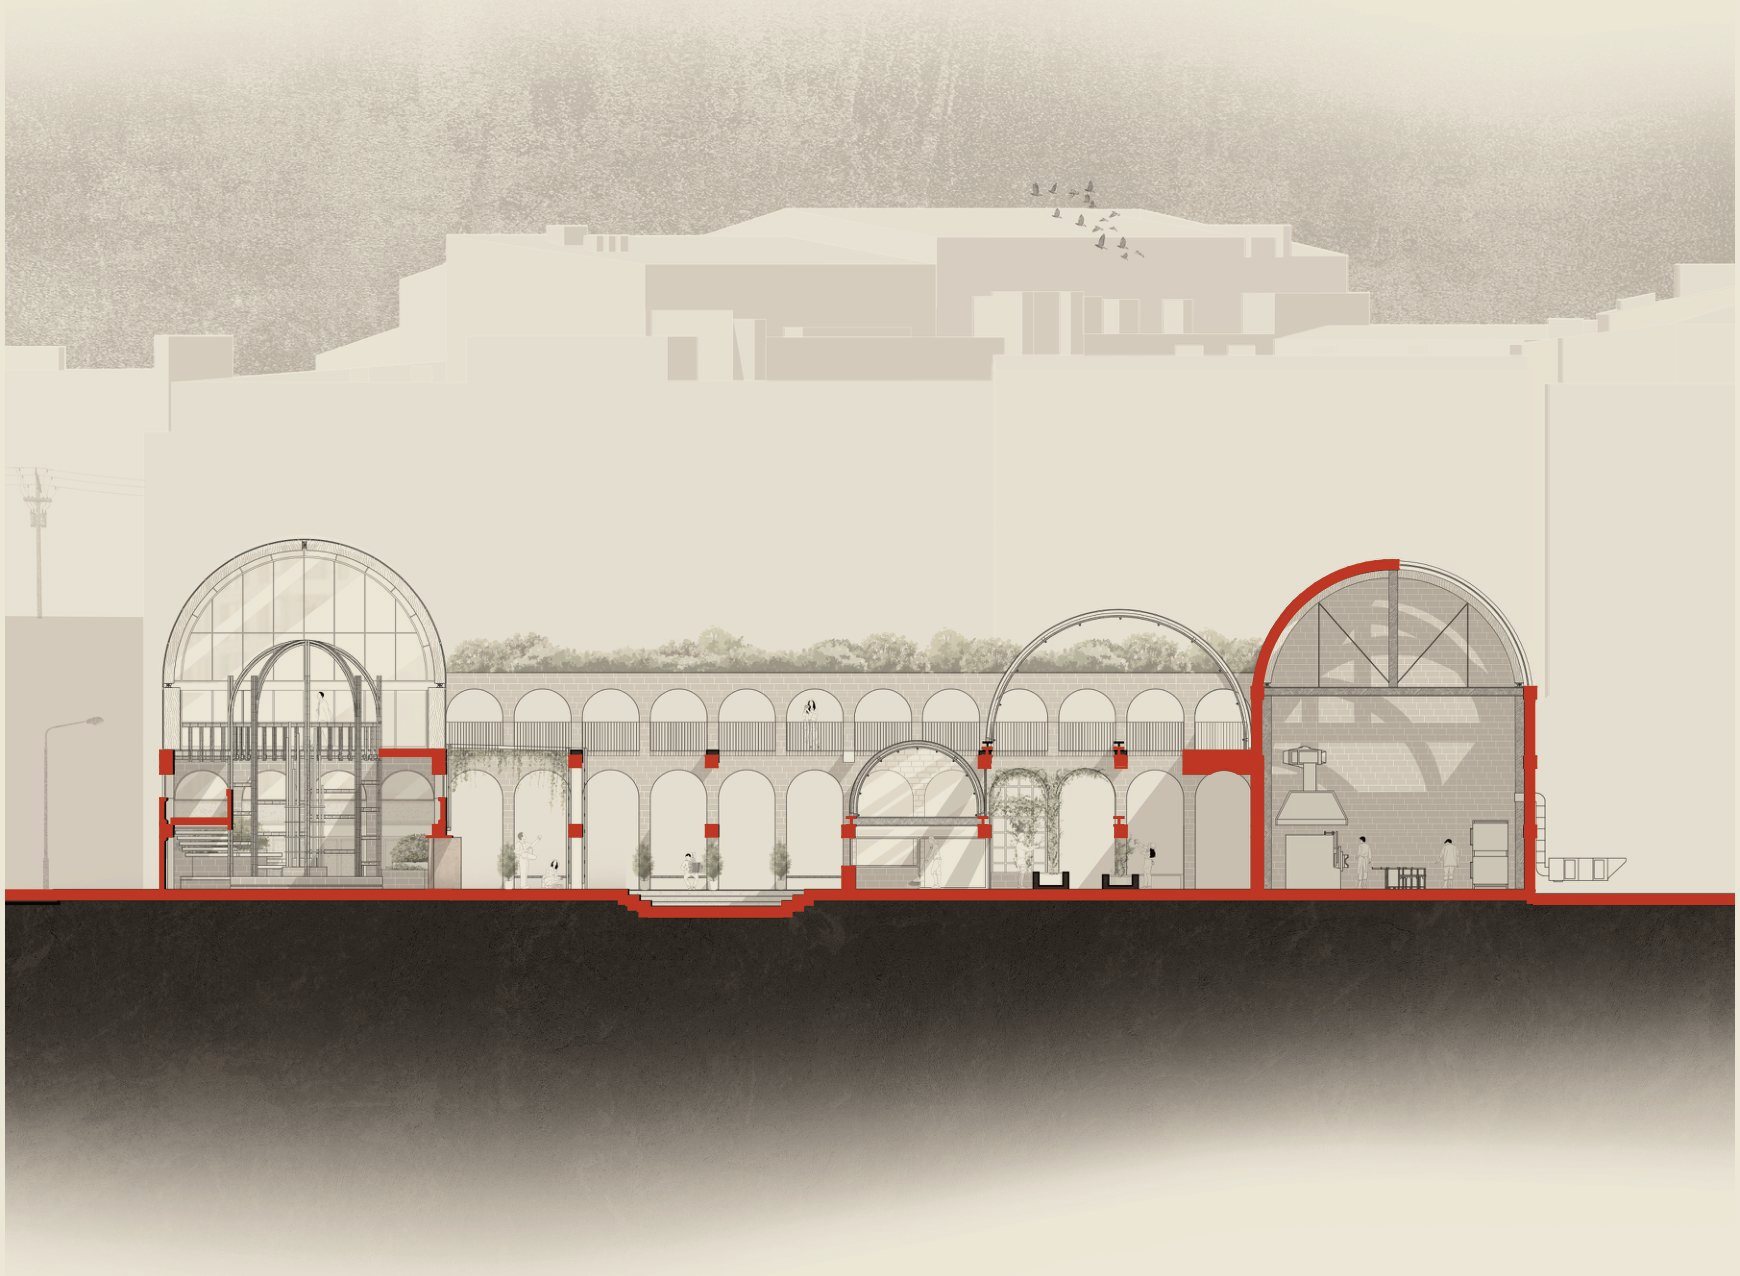
SECTION AA
SCALE 1:200
AREA OF FOCUS

FIRST FLOOR
SCALE 1:100